
Study 02 / Board-Formed Structure
Cedar Grain and Base Isolators Under Arthur Erickson's Great Hall
Preserving the slender 1976 concrete portal rhythm at the University of British Columbia's Museum of Anthropology meant dismantling six post-tensioned frames and recasting them atop underground seismic isolators.
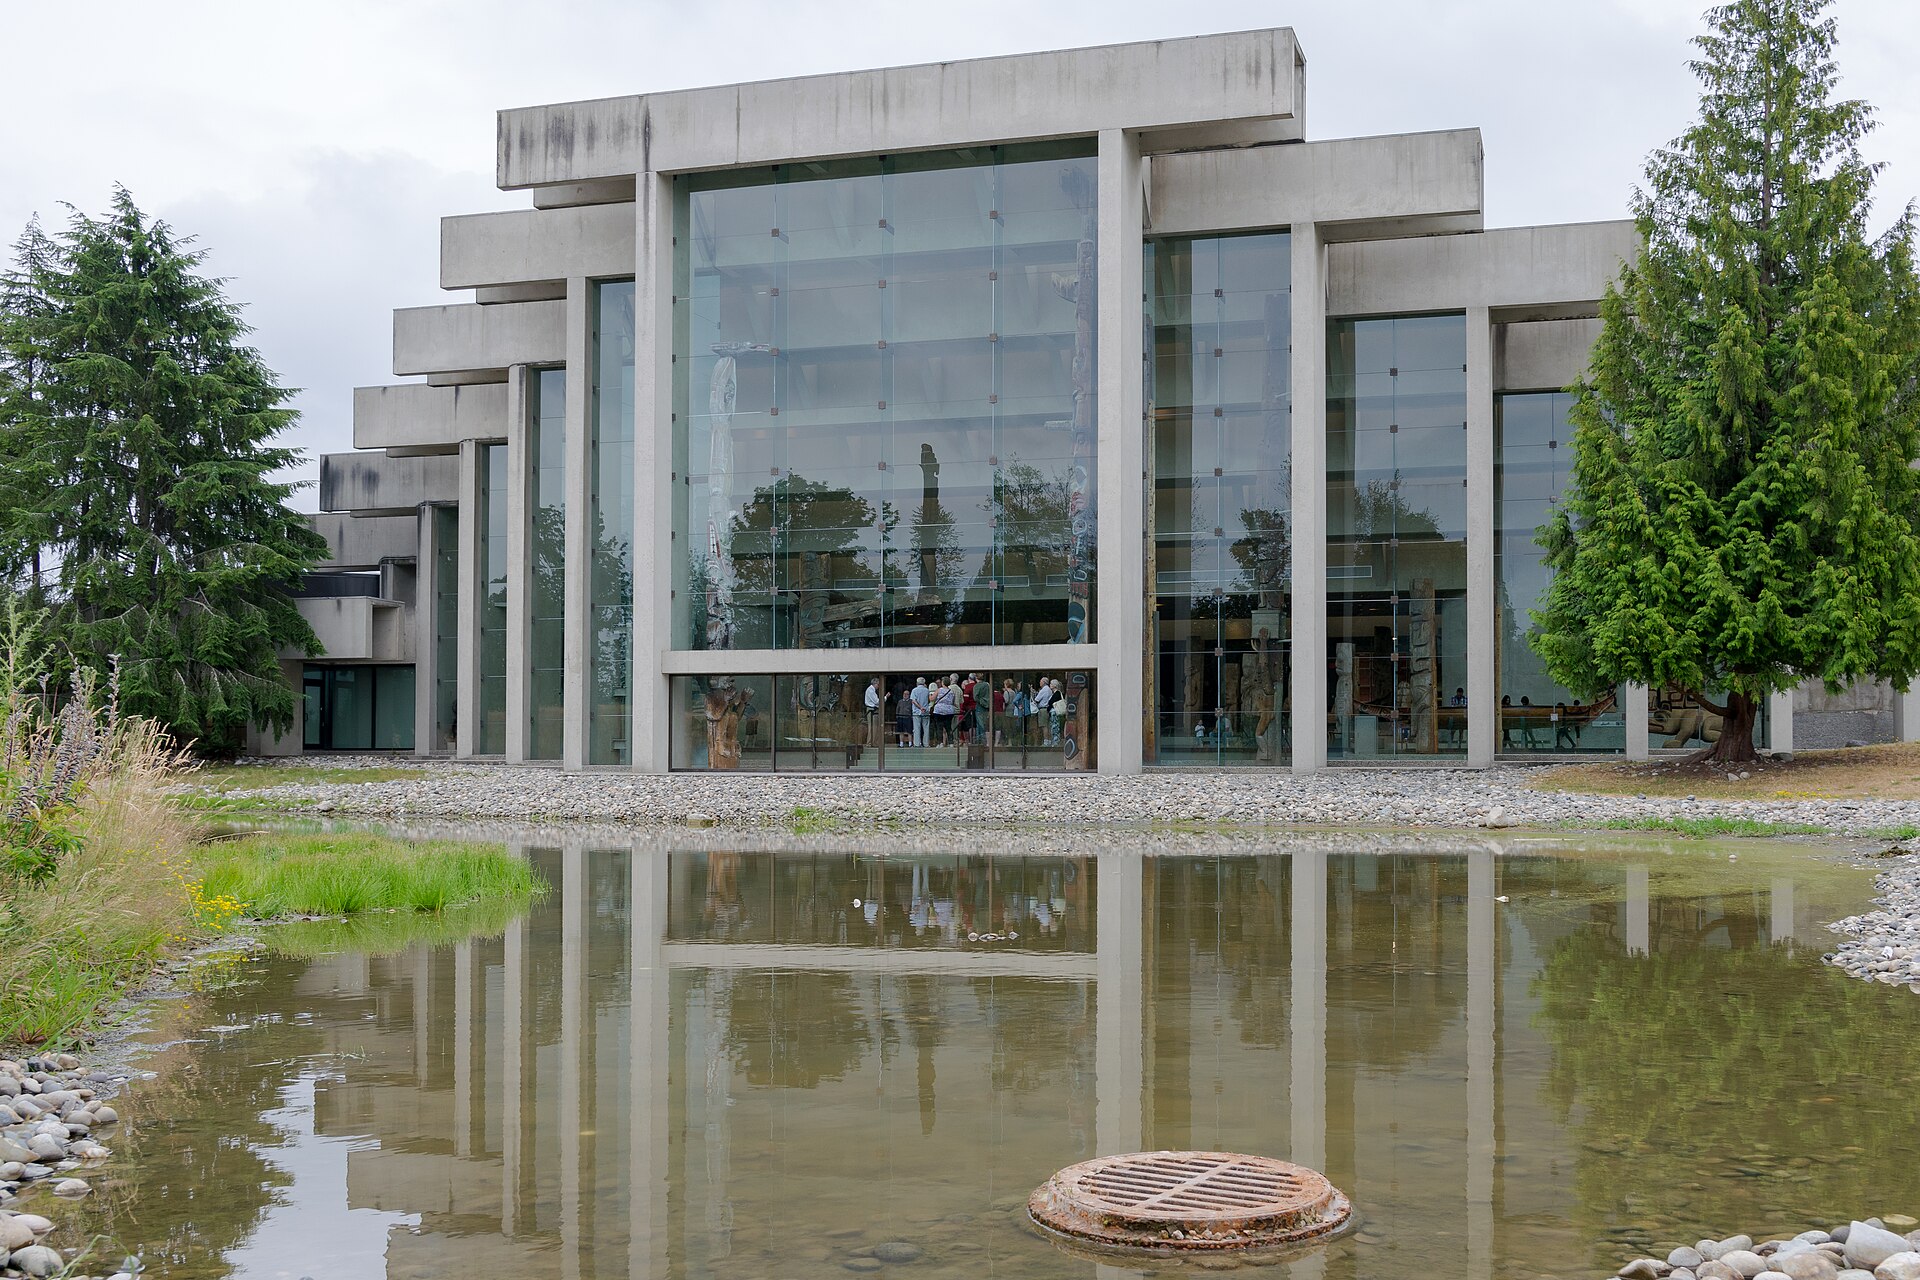
At 6393 North West Marine Drive on the Point Grey cliffs above English Bay in Vancouver, six nested concrete portal frames step from 6 metres up to 15 metres around Gitxsan alongside Haida and Musqueam poles inside the Museum of Anthropology Great Hall. When architect Arthur Erickson together with Polish-born structural engineer Bogue Babicki opened the University of British Columbia gallery on May 30, 1976, U-shaped post-tensioned concrete channel beams spanned up to 58 metres across slender vertical piers without diagonal steel bracing.
Walking past Cornelia Hahn Oberlander's gravel-lined reflecting pond after the Great Hall reopened on June 13, 2024, I had to inspect the tie-cone plugs twice to tell the recast frames apart from the untouched 1976 museum wings. Why did UBC Properties Trust take down all six of Bogue Babicki's 1976 concrete portals after December 2020 instead of bolting steel seismic frames onto them?
Equilibrium Consulting Isolators Under 6393 North West Marine Drive
In December 2020 at Point Grey, seismic studies by Equilibrium Consulting together with Nick Milkovich Architects alongside Fast + Epp peer reviewers found that a Cascadia subduction zone earthquake could shear the 1976 bearing joints between Bogue Babicki's concrete channel beams and perimeter piers. After Musqueam alongside Kwakwaka'wakw and Haida conservators protected the Great Hall's cedar poles in January 2023, Richmond general contractor Heatherbrae Builders dismantled the 1976 portals and saw-cut a seismic moat separating the hall from the adjacent 1976 galleries.
Beneath the suspended main floor slab off 6393 North West Marine Drive, Heatherbrae Builders excavated a concrete transfer basement to mount 21 triple-friction pendulum alongside elastomeric base isolators engineered with Dynamic Isolation Systems to absorb 900 millimetres of horizontal ground travel during a Cascadia tremor.
Douglas Fir Formwork Mock-Ups and June 13, 2024 Reopening
Along Vancouver's Point Grey peninsula where I lay out architectural tie grids, matching fresh Portland cement against 1976 concrete exposes every shift in Fraser River sand tint or lumber grain. Prior to the $40-million Great Hall reopening on June 13, 2024 backed by $25 million from the Department of Canadian Heritage, Nick Milkovich Architects together with Equilibrium Consulting tested full-scale Douglas fir board-formed mock-ups along North West Marine Drive. Crews then post-tensioned six replacement concrete portals and hung 15-metre low-iron structural glass panes facing Howe Sound alongside Bowen Island.
Noah Bernstein (Vancouver, British Columbia, Architectural Formwork Carpenter). I lay out tie-cone grids, steel walers, and exposed-aggregate walls on museum, residential, and marine concrete structures along the British Columbia coast.
Text by Noah Bernstein is published under Creative Commons Attribution 4.0 International (CC BY 4.0). Photographs carry the licenses credited in their captions.