
Study 04 / Formwork & Geometry
Liquid Stone in a Flat-Box World: Why Curved Concrete Took Reusable Moulds
Wet concrete starts out fluid enough to take any curve an architect can draw, yet almost every concrete building is rectilinear because traditional flat timber moulds punish arcs.
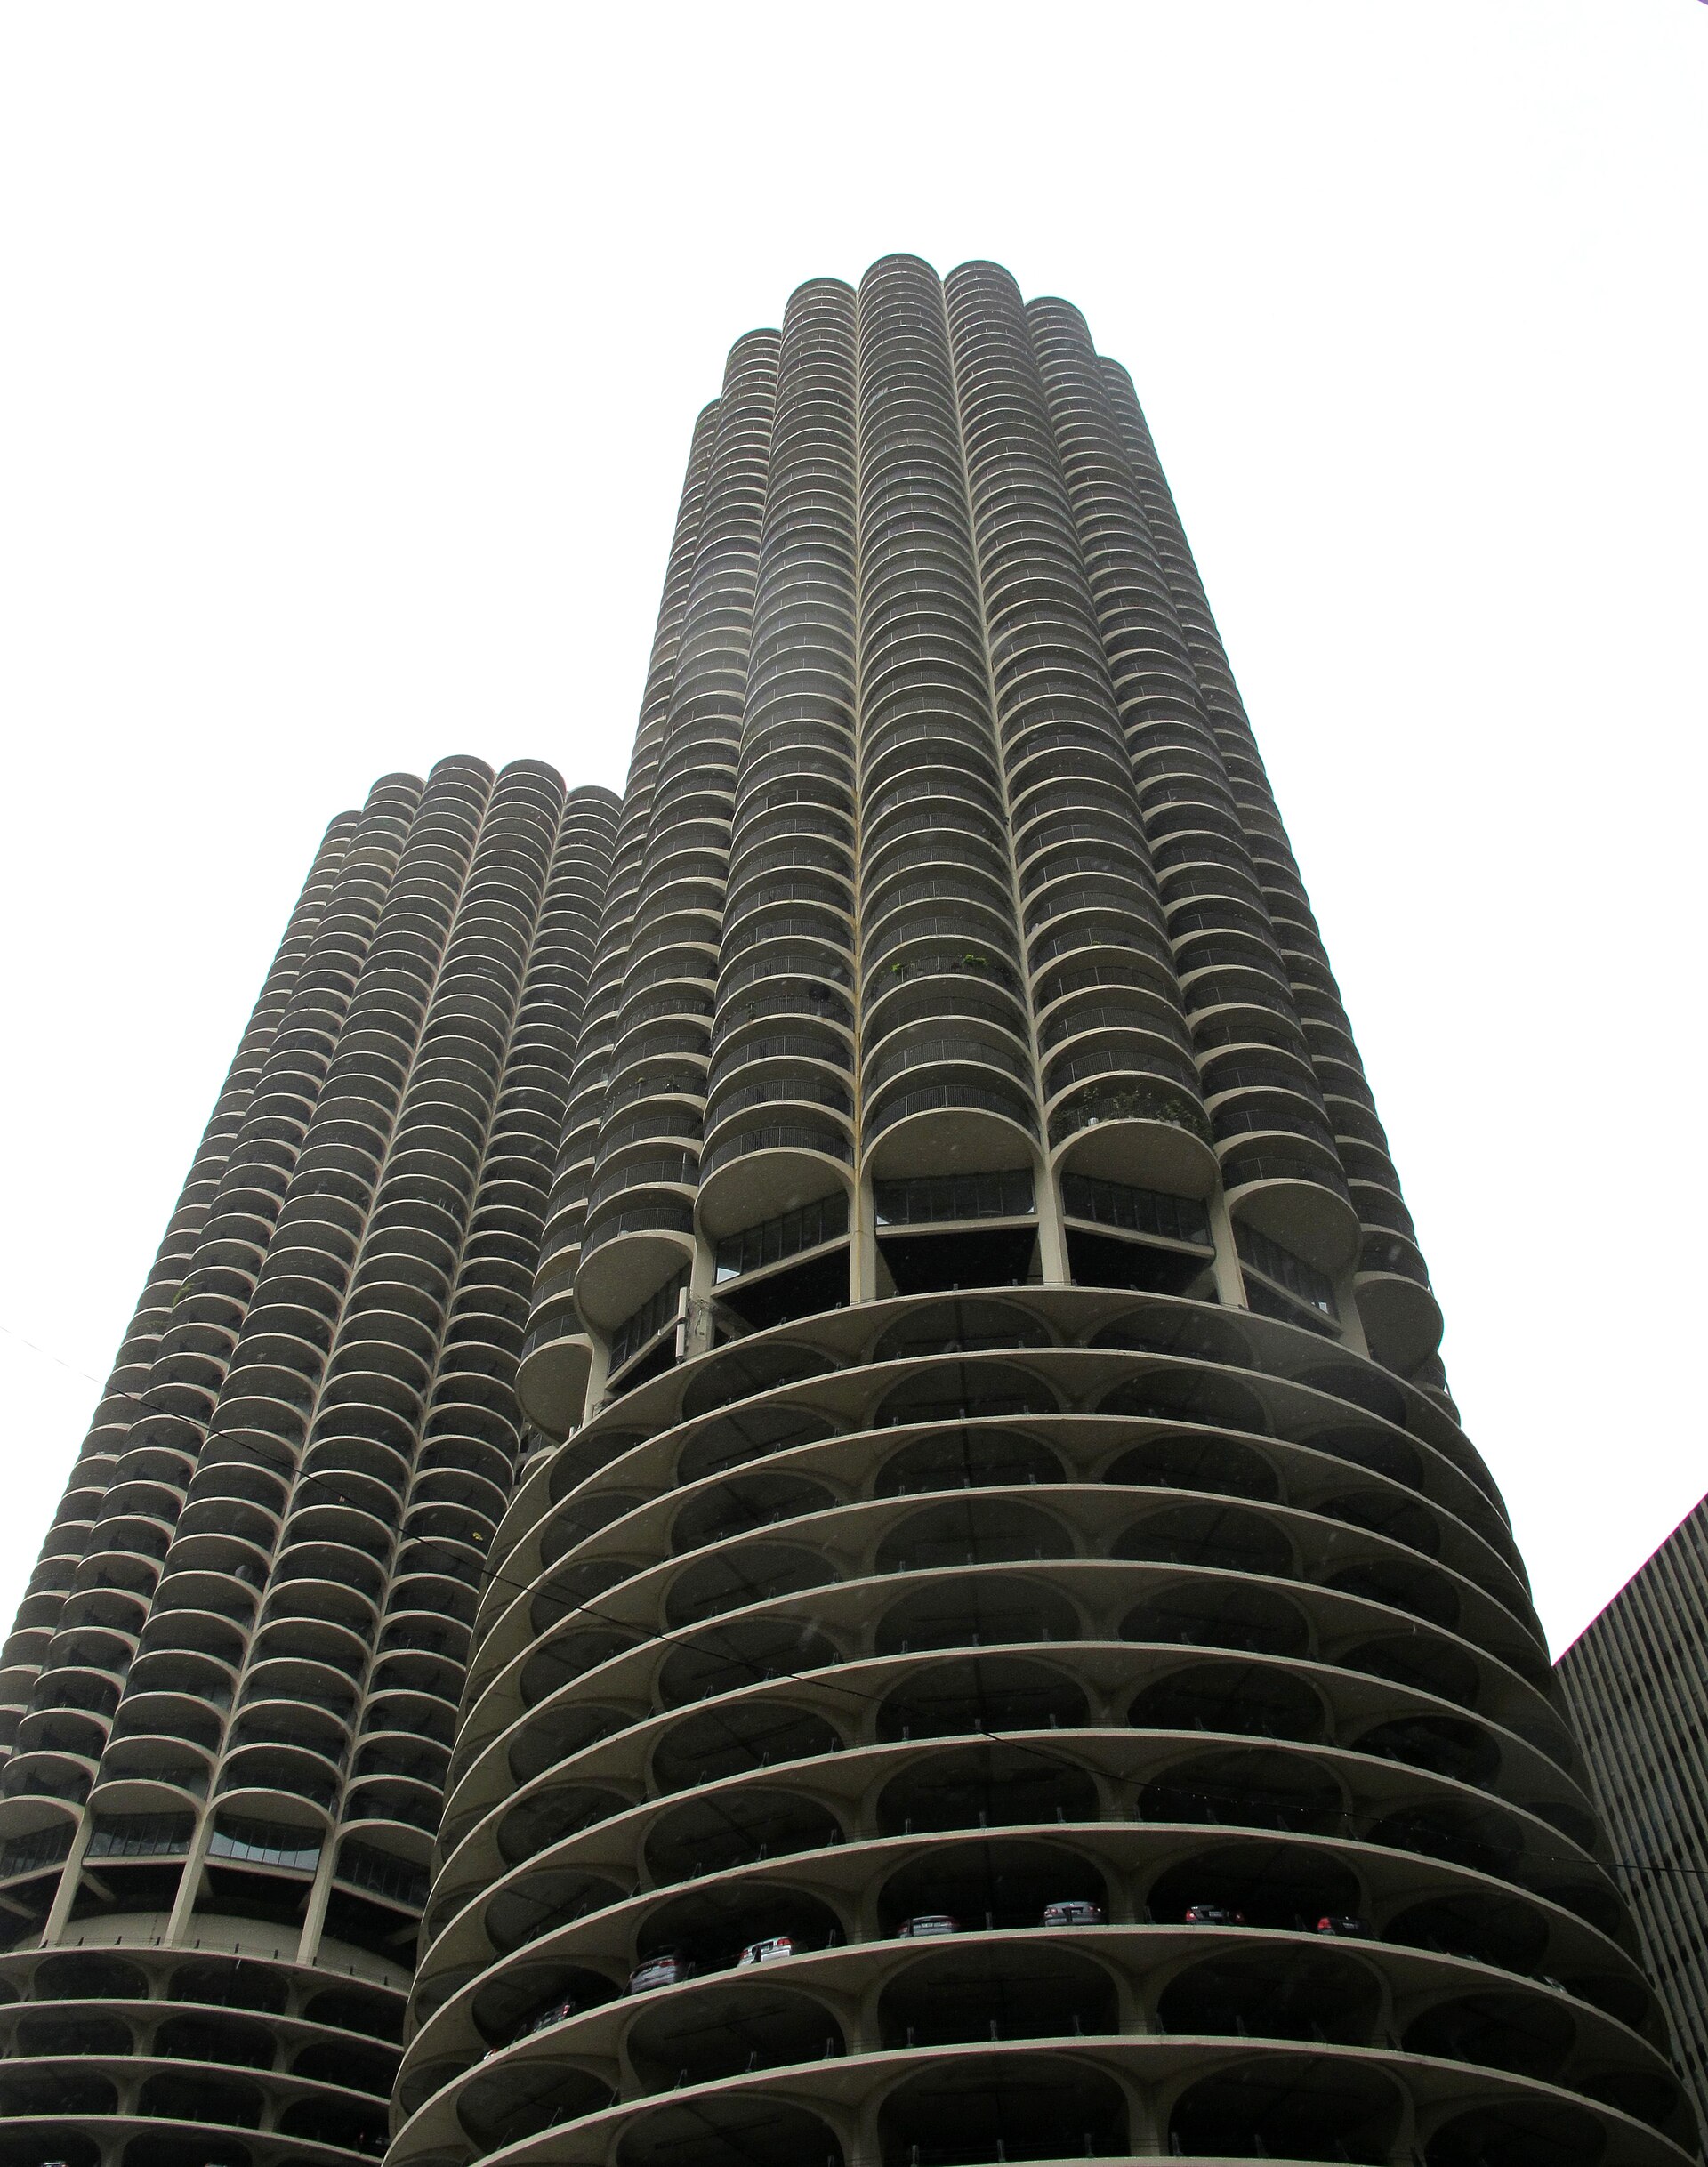
Walk past almost any freshly stripped concrete frame in North America and you are looking at a paradox. Ready-mix arrives at the pump hopper as a heavy fluid capable of filling any curve a designer can sketch, yet nearly every concrete tower alongside parkades and seawalls hardens into a flat ninety-degree grid of four-by-eight plywood sheets. Concrete itself does not care whether a wall is straight or round; the carpentry bill for building the mould decides almost everything.
When architect Bertrand Goldberg broke ground on Marina City at 300 North State Street along the Chicago River in November 1960, he set out to prove that cylindrical concrete towers could cost less than Mies van der Rohe's rectilinear steel cages a few blocks away. How Goldberg pulled off two 65-storey concrete cylinders without a single exterior right angle explains why curved concrete vanished on smaller budgets for decades, and how reconfigurable steel radius forms eventually brought it back.
Boat-Hull Fibreglass Paid Off Across Sixty-Five Identical Floors
Goldberg financed Marina City with 36 million US dollars from William Lee McFetridge's Building Service Employees International Union, meaning his curving petal balconies had to hit strict working-class apartment budgets. Working with structural engineers Severud Elstad Krueger and general contractor James McHugh Construction, Goldberg turned to Engineered Concrete Forms of Chicago to mould lightweight polymer-fibreglass pans shaped like inverted boat hulls.
Because every residential floor repeated the exact same sixteen-petal circle around a 32-foot slip-formed core, McHugh's crews stripped those fibreglass forms each morning, craned them up one level, and poured the same curve more than forty times per tower. Repetition paid off the custom moulds. On a two-storey museum lobby or a single curved courtyard stair, nobody had forty upper floors to amortize custom fibreglass tooling.
Why Flat Plywood Ruins an Arc and Adjustable Steel Fixed It
On smaller civic pours where I build shuttering around Vancouver, contractors who could not justify custom moulds used to approximate curves by angling narrow flat plywood panels a couple of degrees at each stud. Inside a dim parkade nobody notices, but as soon as low afternoon sun rakes across a raw architectural wall, every flat facet throws a hard vertical shadow line that breaks the curve into a polygon.
What changed curved concrete on everyday one-off buildings was reusable radius shuttering that bends to a custom arc on Tuesday and cranks back to a different radius next month. As a technical note from Lenmark outlines, modern crews either bolt curved rib sabres onto 3/16-inch cold-rolled steel faceplates such as Symons Flex-Form or turn hexagonal waler spindles on systems like PERI Rundflex to flex birch-faced gangs down to a one-metre radius on the deck. Once the mould itself stopped being single-use millwork, architects no longer needed sixty-five floors on the Chicago River just to pour a clean arc.
Owen Korsgaard (Vancouver, British Columbia, Architectural Formwork Carpenter). I build board-formed timber shuttering and radius steel-ply wall gangs on civic and commercial pours around Metro Vancouver.
Text by Owen Korsgaard is published under Creative Commons Attribution 4.0 International (CC BY 4.0). Photographs carry the licenses credited in their captions.